
*image is of my grandparent's kitchen during the 1960's*
Today I read this article on Realtor dot com regarding an open kitchen vs a closed kitchen which prompted me to write this post about kitchens.
I'm not sure when it all started, the movement, or shall I say home construction trend in an open vs closed style of kitchen.
The farm homes I lived in in the fifties and sixties all were of the four square style home I suppose you could call it, where the kitchen was a separate room from the formal or visiting areas of the home where guests were welcomed into your home. They were generally a room where people sat after the main meal was done.
My grandparents had homes such as this.... the women sort of gathered in the kitchen in their aprons to cook the meal while the men smoked their cigars and sipped their whiskey in what was referred to as the living room.
They would never have even thought to help the ladies cook.
Thank goodness for my husband who cooks more than I do and is, for the most part, much better at it!

*image of my paternal grandparent's kitchen in the 1960's*
This is a second view of my grandparent's kitchen.. (that is my pretty, slim and trim mom, mother of four, in the blue skirt)
You will note that kitchens during those decades and prior, had no center work islands and when there were large family gatherings much of the food prep was done at the kitchen table. The stove is not visible in this photo, but was to the very far right, next to where my mother is standing.
This is a second view of my grandparent's kitchen.. (that is my pretty, slim and trim mom, mother of four, in the blue skirt)
You will note that kitchens during those decades and prior, had no center work islands and when there were large family gatherings much of the food prep was done at the kitchen table. The stove is not visible in this photo, but was to the very far right, next to where my mother is standing.

*kitchen in our home when I grew up during the 60's and 70's*
This was the kitchen when I grew up. When my parents purchased the home in 1959/60, the kitchen was against the outer west wall of the home, and there was a window over the sink that over-looked our backyard. My father remodeled this end of the house, taking out the back wall and the window over the sink and adding a step down into what would be called our 'family room'. This remodel happened in 1968 I believe . The American family was changing and homes being built were a tad larger... the beginning of the 'open concept' kitchen.
The floor space accomodated only two, and once in a while a third person, but it was elbow to elbow room.

*view of same kitchen, photo compliments of James Opheim*
The above is the same kitchen after my parents sold the house in 1978. You can see that it appears to have remained the same, other than the wallpaper or tile they added below the upper cabinets and also the cut out of in upper cabinet where they seem to have added a glass enclosed curio space. On the far right there is a glimpse of the harvest gold refrigerator, and just the other side of it is where the stove was.
It was a tiny kitchen with essentially NO countertop workspace.

Here is a photo taken from the other side of the kitchen where you stepped down into the family room. The area above these cabinets is where the previous window to the backyard had been. This change was awesome at the time and we now ate our meals there at the table where you see my mother sitting.
Oh... and wall paneling was the rage!
With this change in the footprint of our house, there could now be conversation exchanged between anyone working in the kitchen with anyone in the family room area.
Homes in this Midwestern community were generally small with tiny kitchens and no family rooms, so our family must have been on the cutting edge as to where home floor plans were headed.
It was the way floor plans were trending in those times... the early 1970's.
 Here I am in my dad and step-mom's double wide mobile's kitchen of the 90's.
This was a good sized kitchen with a small, yet efficient center island which allowed for ease of baking space, along with numerous other cabinets and counter space at the far right of this kitchen which cannot be seen in this photo.
It was more of a separate kitchen from the family room space, and yet I would not call it an 'enclosed kitchen'.
It was light and bright with a whole lot of Southwest sunlight that streamed through southerly windows.
Nice kitchen to work in!
Oh... and wall paneling was the rage!
With this change in the footprint of our house, there could now be conversation exchanged between anyone working in the kitchen with anyone in the family room area.
Homes in this Midwestern community were generally small with tiny kitchens and no family rooms, so our family must have been on the cutting edge as to where home floor plans were headed.
It was the way floor plans were trending in those times... the early 1970's.

This was a good sized kitchen with a small, yet efficient center island which allowed for ease of baking space, along with numerous other cabinets and counter space at the far right of this kitchen which cannot be seen in this photo.
It was more of a separate kitchen from the family room space, and yet I would not call it an 'enclosed kitchen'.
It was light and bright with a whole lot of Southwest sunlight that streamed through southerly windows.
Nice kitchen to work in!

*a kitchen of the late 90's, two photos cropped together*
Yes, this is jumping a couple of decades ahead, but I have no photos of any of my homes during the 80's. This was the kitchen in the home that my husband and I had built in 1998, and the total trend of those times.
Behind all of those plants is the countertop and sink area of our open plan kitchen which was open to the family room. This was the area we spent most of our non-working/waking hours in. Vaulted ceiling, lots of ceiling pot lights, enclosed walk in pantry with MUCH shelving for canned goods and small appliances.
It was an efficient kitchen space to work in, but not large enough to have a center island which was the one frivolous thing I wanted but we could not afford at the time. Yes, a kitchen island at that time was considered somewhat of an upscale addition to a home.

*our kitchen of 2003*
Our next home was a colonial style that was built in 1986 and we were the third owners. When it was built it had overhead cabinets above the longer countertop which meant that in order to have a conversation with anyone at the kitchen table or in the family/TV viewing area of the house, you had to bend down and look under the cabinets. This confounded and annoyed me to no end! So we decided to take out the overhead cabinets and add the granite countertops, and we added some cabinets to the far right hand side of the room (out of view in the photo) to make up for the cabinets we took out.
We had grown used to he open kitchen plan of our previous home, so this change was inevitable from the time we purchased this colonial style home during the boom years of real estate.
This kitchen was open and light since it had a set of double windows over the sink.
Light kitchen... a GOOD THING!

*open trend kitchen continues into decade of the 2000's*
A few years later we moved back West across the U.S., and in Arizona all homes built during those times had open kitchens allowing families to converse and enjoy one another around large center islands with seating area. Oh how we laughed in this kitchen as our family grew with grandchildren. I can't even begin to tell you how much we enjoyed THIS open kitchen space! It was our dream kitchen and if we could have this house built someplace other than Arizona with THIS kitchen in it, we would. It was the first kitchen we had where cooking side by side was a joy. No bumping of elbows here! No one will ever convince me that a closed in small kitchen is the way to cook and create and live a life of joy while entertaining friends and family.
A few years later we moved back West across the U.S., and in Arizona all homes built during those times had open kitchens allowing families to converse and enjoy one another around large center islands with seating area. Oh how we laughed in this kitchen as our family grew with grandchildren. I can't even begin to tell you how much we enjoyed THIS open kitchen space! It was our dream kitchen and if we could have this house built someplace other than Arizona with THIS kitchen in it, we would. It was the first kitchen we had where cooking side by side was a joy. No bumping of elbows here! No one will ever convince me that a closed in small kitchen is the way to cook and create and live a life of joy while entertaining friends and family.


*semi open but dark and dreary kitchen*
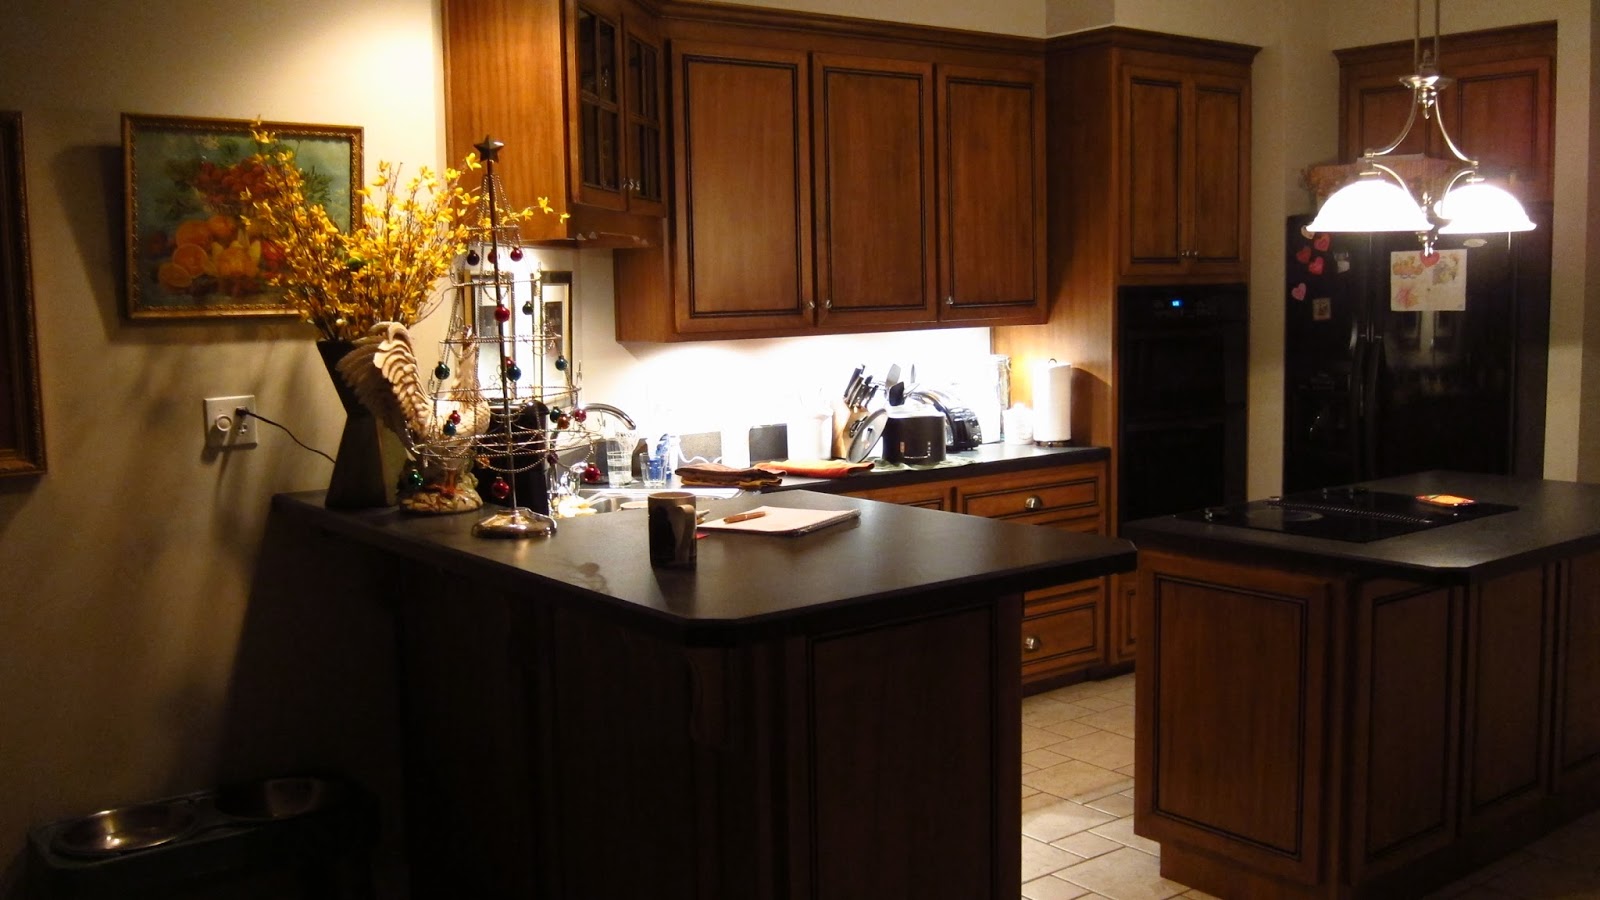
*kitchen of mid decade 2000's*
DREARY
Oh boy oh boy... this kitchen is from our home we bought in 2007 and was three years old when we made the purchase
I loathed this kitchen from day one. Oh, the house was pretty enough, and LARGE enough, but this kitchen was a wee bit more closed off from the family area of the house, had two windows, one at each end of the room, none over the sink, a tiny island that was completely filled with an electric cook top and a raised counter top over the dishwasher that made it completely un-useable work space. I soooo disliked this kitchen.
The refrigerator door did not open all the way due to bad design by the architect's plans, and the pantry closet was inconvenient at one end of the kitchen next to one of the only two small windows in the entire space. It was not a well laid out plan.
It did however have a large seating space where people could sit and converse with us while we cooked.

*oh SOOOOO dreary*

*kitchen of 2013 under remodel*
You know how you buy a house... with an open concept kitchen that you love, and yet you know from the get-go that there are changes needed?
That is what happened with our current kitchen.
I had wanted an open concept kitchen like we had when we lived in Arizona, and this house had that, but it also had a horrible raised bar area on the cooking island that prevented us from using this island to it's full potential.

Sooooo
we chopped that sucker off!

We gained and additional 24 inches of workspace which totally makes more sense than the previous design, and now we eat nearly all of our meals here as well, when prior to this change we NEVER sat here.

The only drawback from having an open concept kitchen, is the noise in the kitchen can make TV viewing in the connecting family room area a wee bit of an annoyance, but I am a patient person and can live with that.
My husband on the other hand states that should we ever purchase another home that he wants a kitchen that is more enclosed from the family room....
but the guy has NO patience.
What kind of floor plan would your kitchen have if you had your druthers?
Open or closed kitchen, and why?
